Take a closer look at the house
The ART of relaxing design
SPACES
Living-Dining Room
The bright, spacious open-plan living area and kitchen form the heart of the home, offering a warm and inviting space to gather, unwind, and enjoy time together. A flat-screen TV adds the perfect touch for relaxed evenings in.
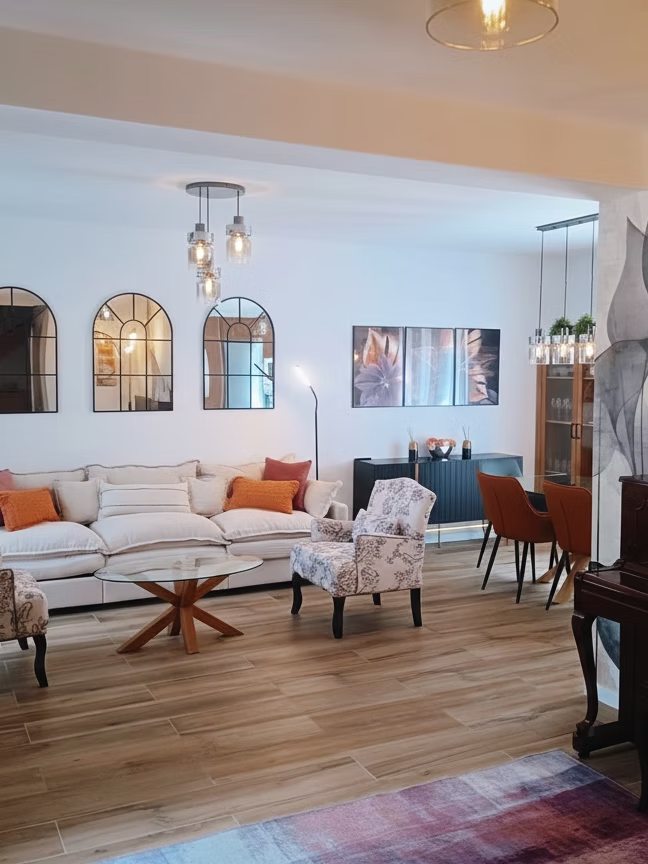
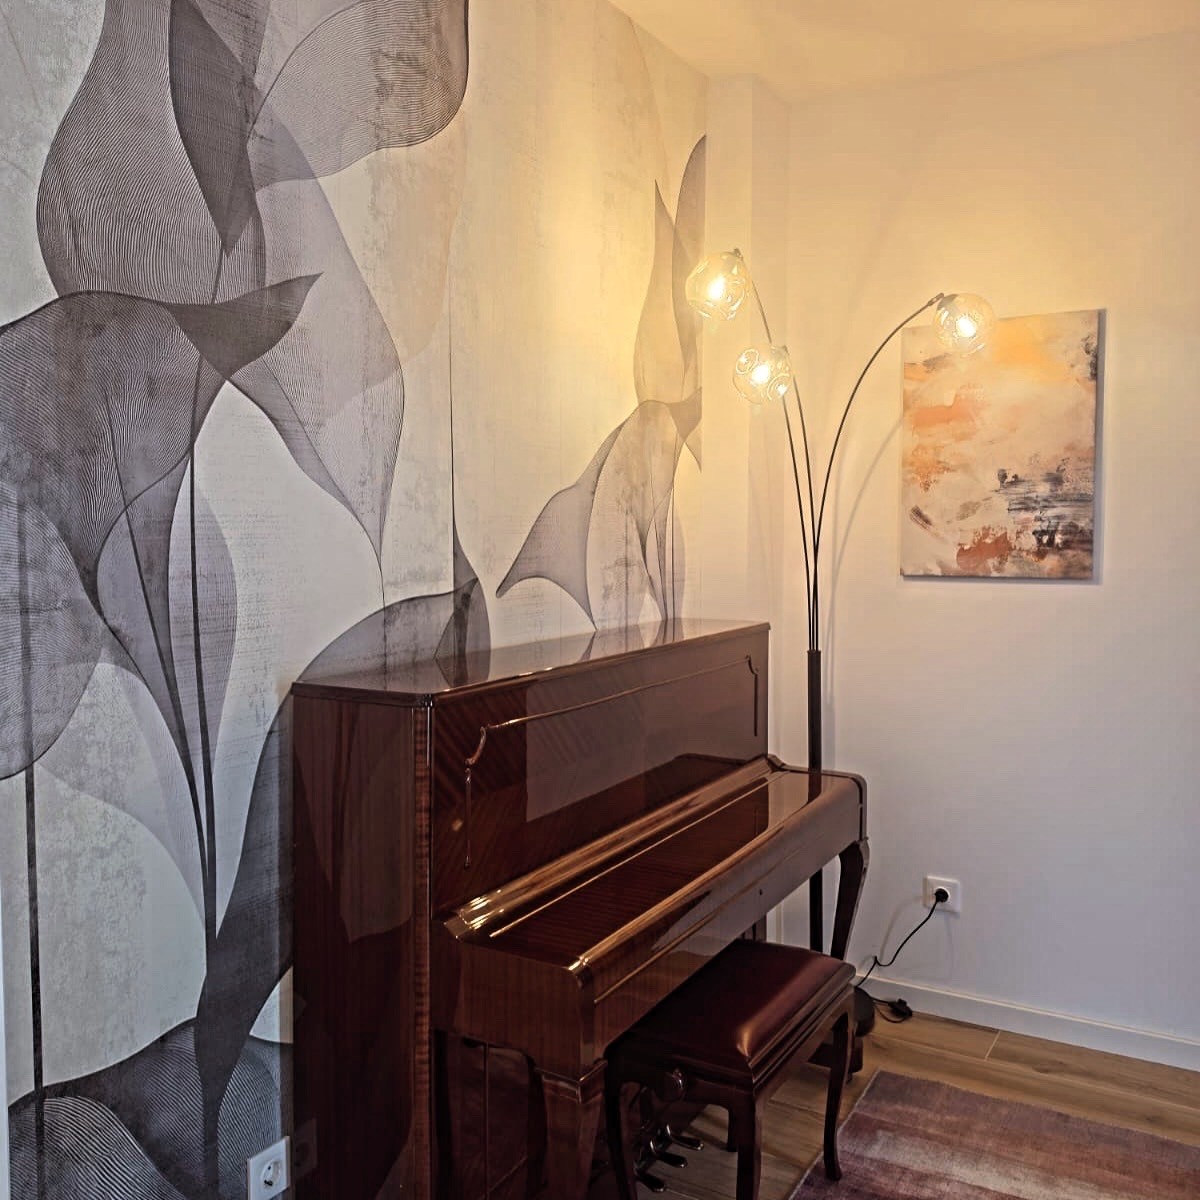
The open-plan living room is designed for relaxation and inspiration. The piano can help you find that inspiration, especially if you love music.
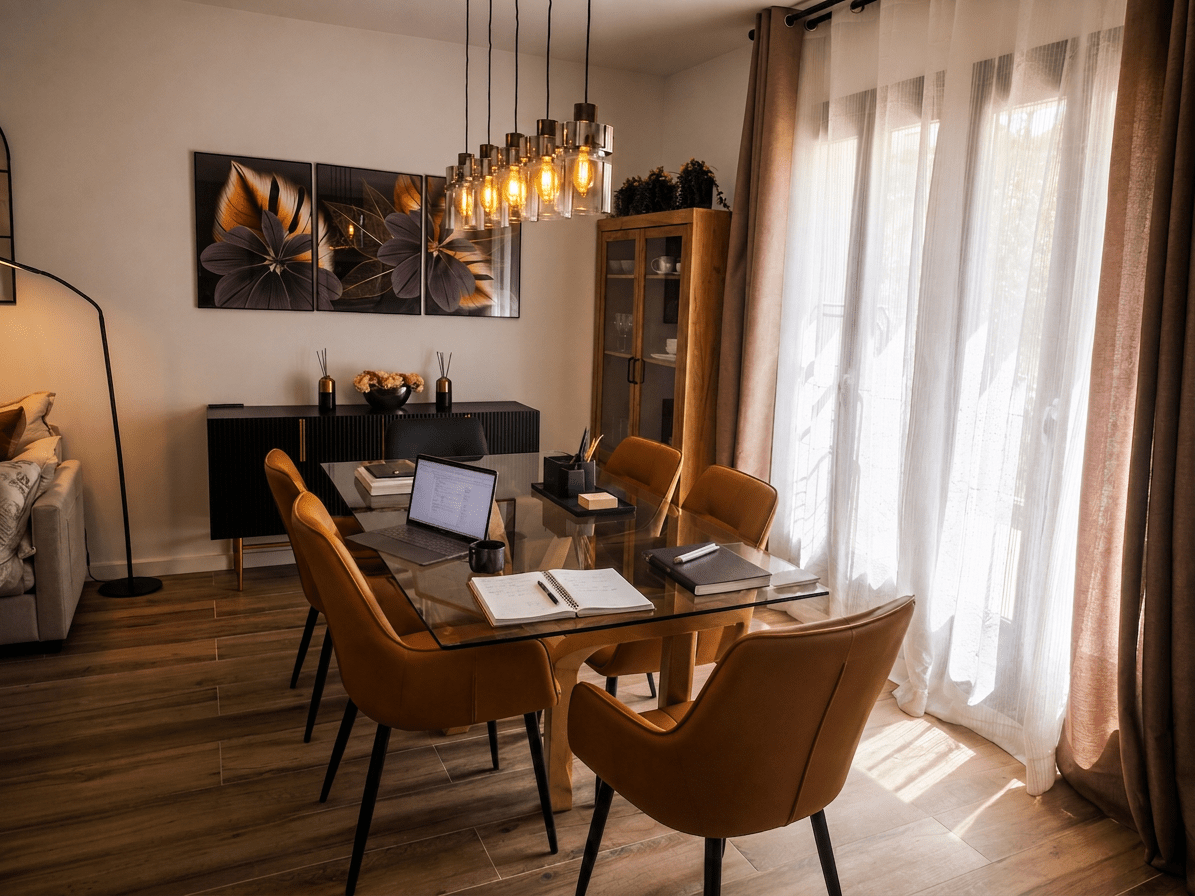
Perfect to relax after a day of adventures in the mountains.
A sense of space
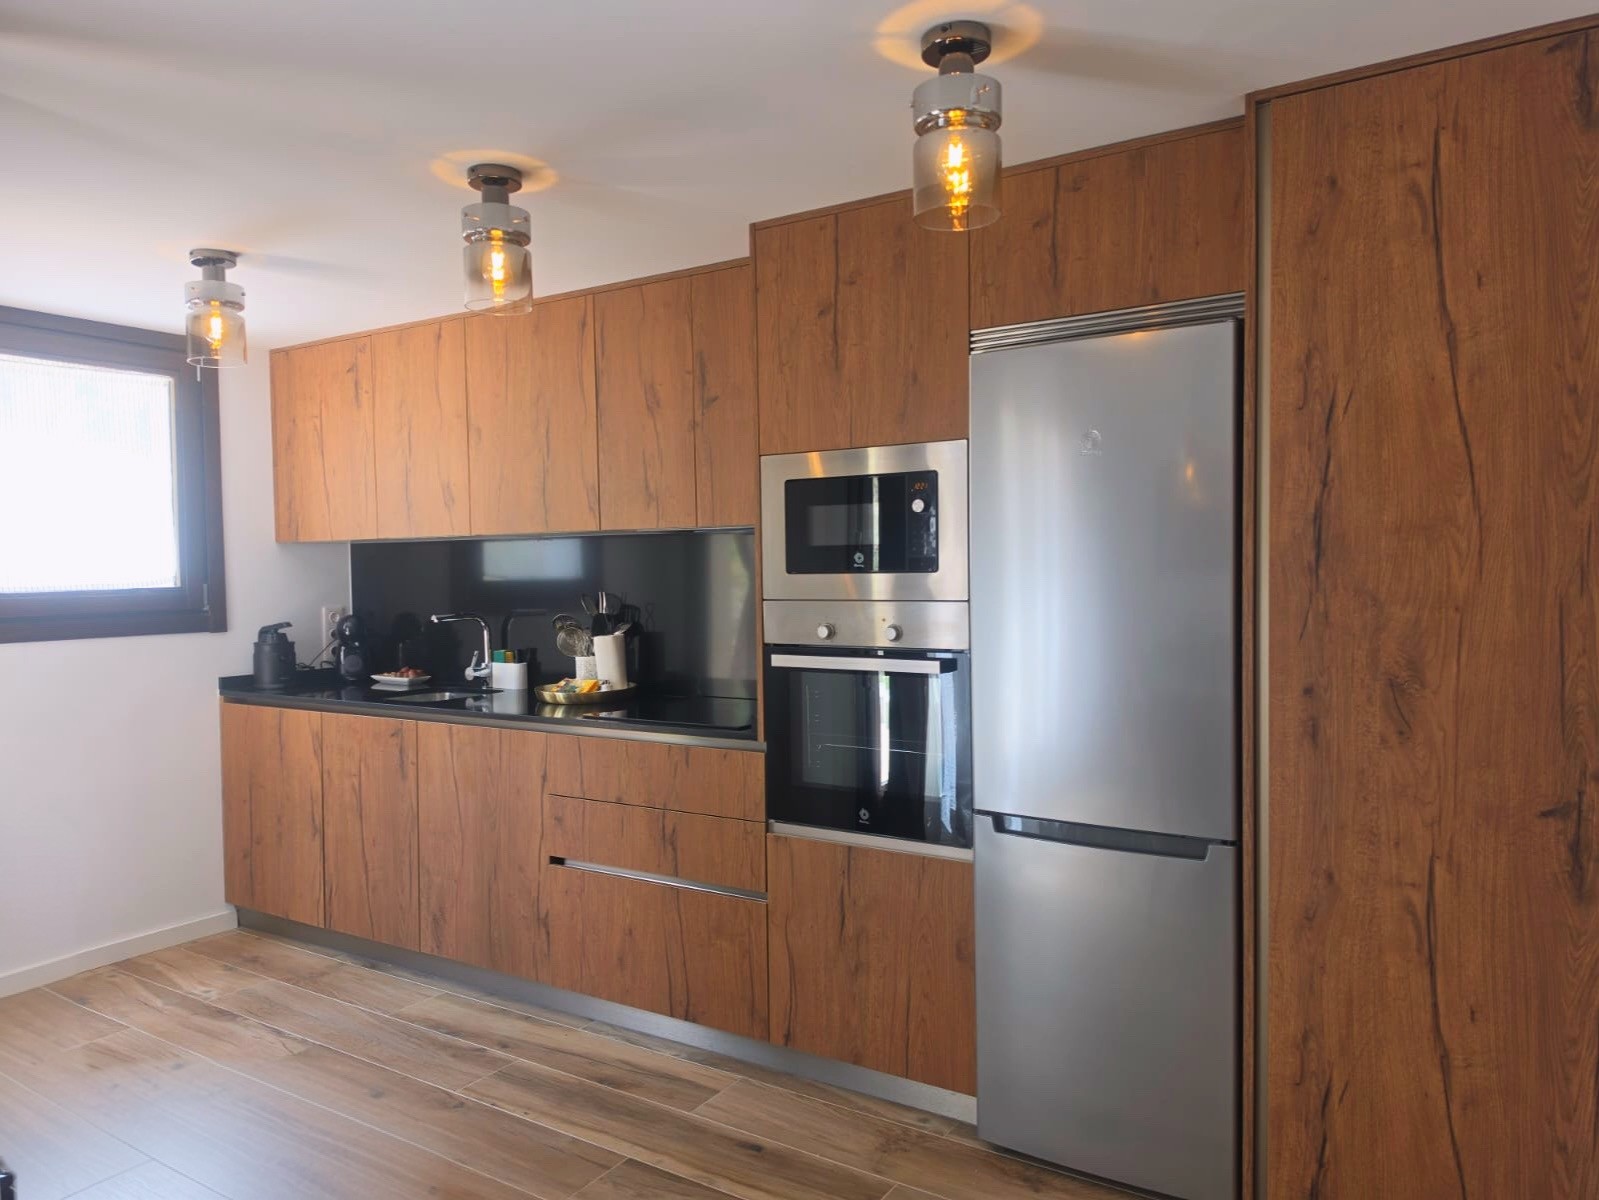
Open-plan kitchen
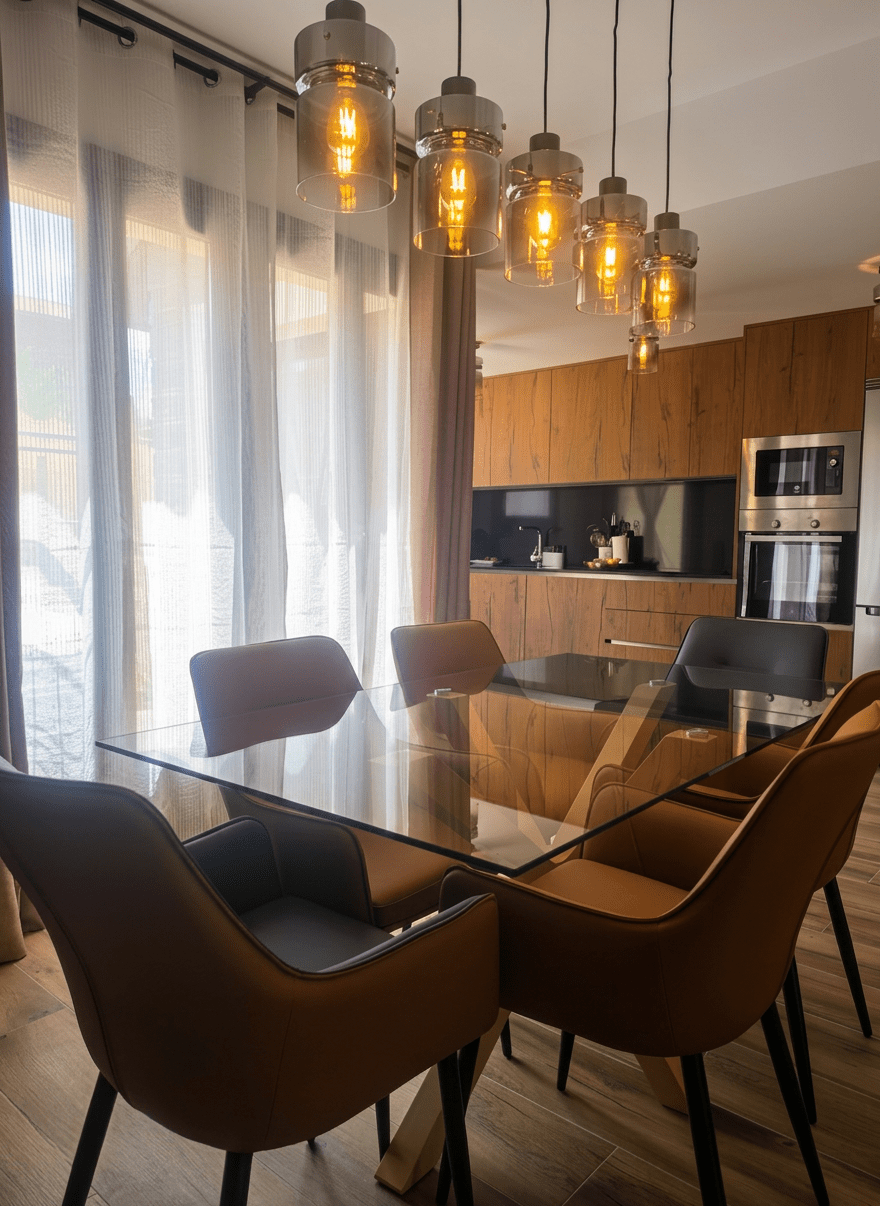
The open-plan kitchen flows seamlessly into the living room, creating a sense of spaciousness and continuity. It is fully equipped with a ceramic hob, dishwasher, washing machine, oven, microwave, refrigerator, electric coffee maker, and electric juicer, ensuring you have every comfort during your stay.
Serenity in every bedroomo
A sanctuary for rest
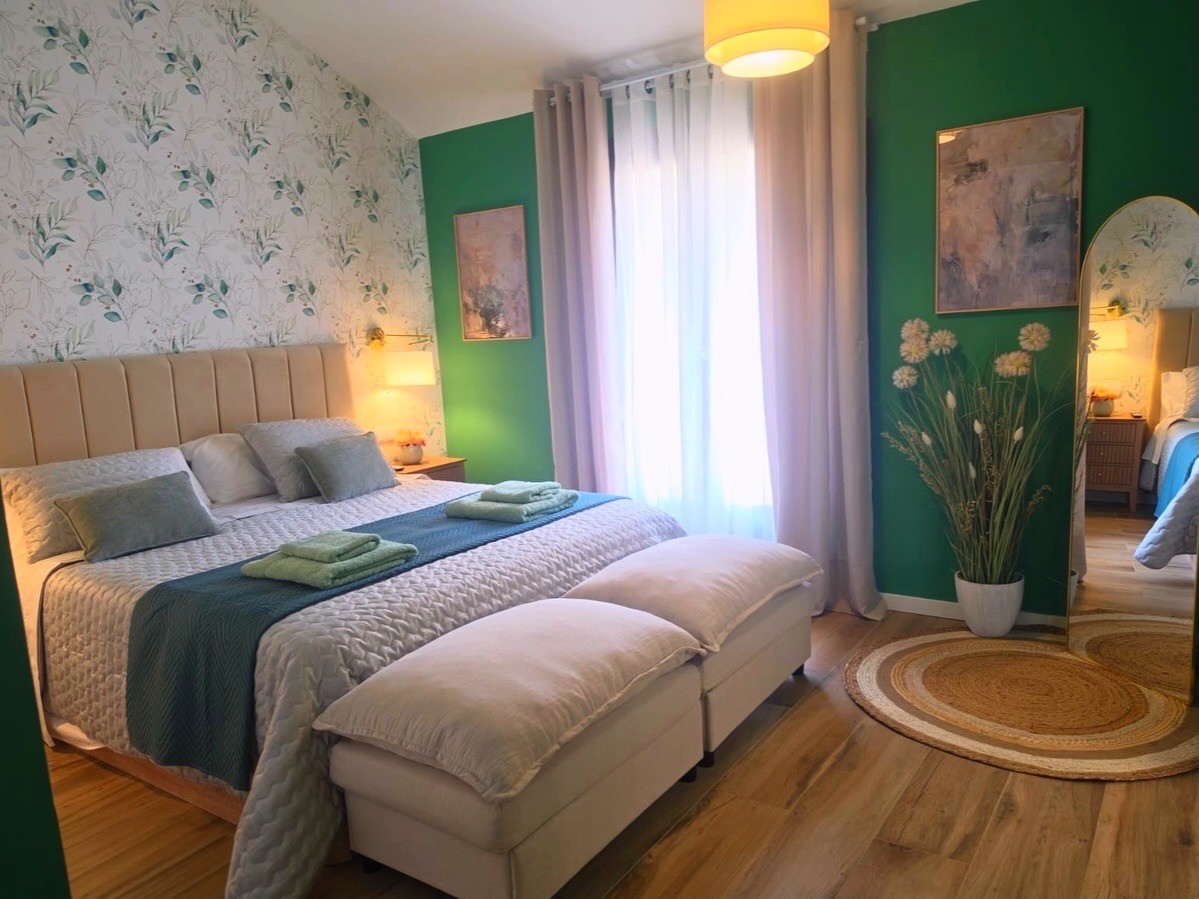
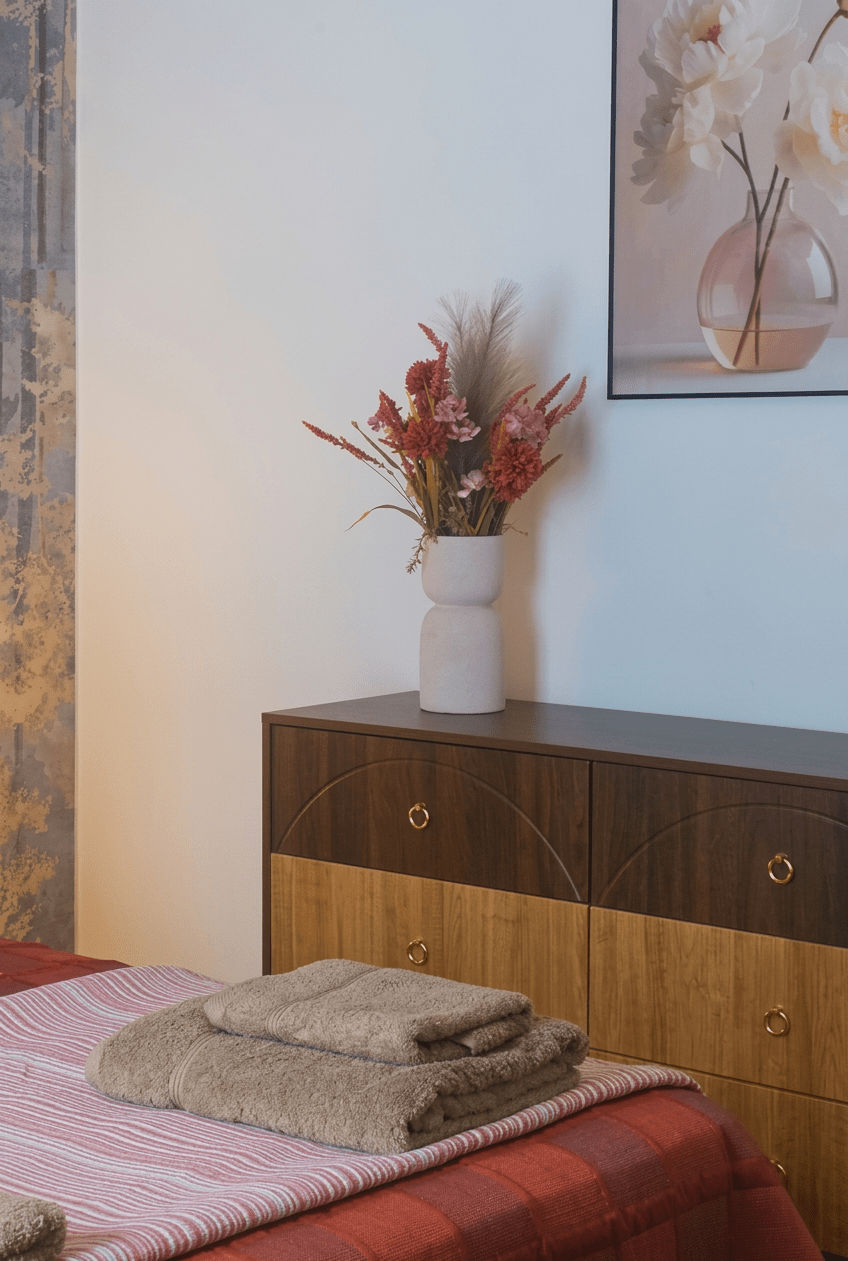
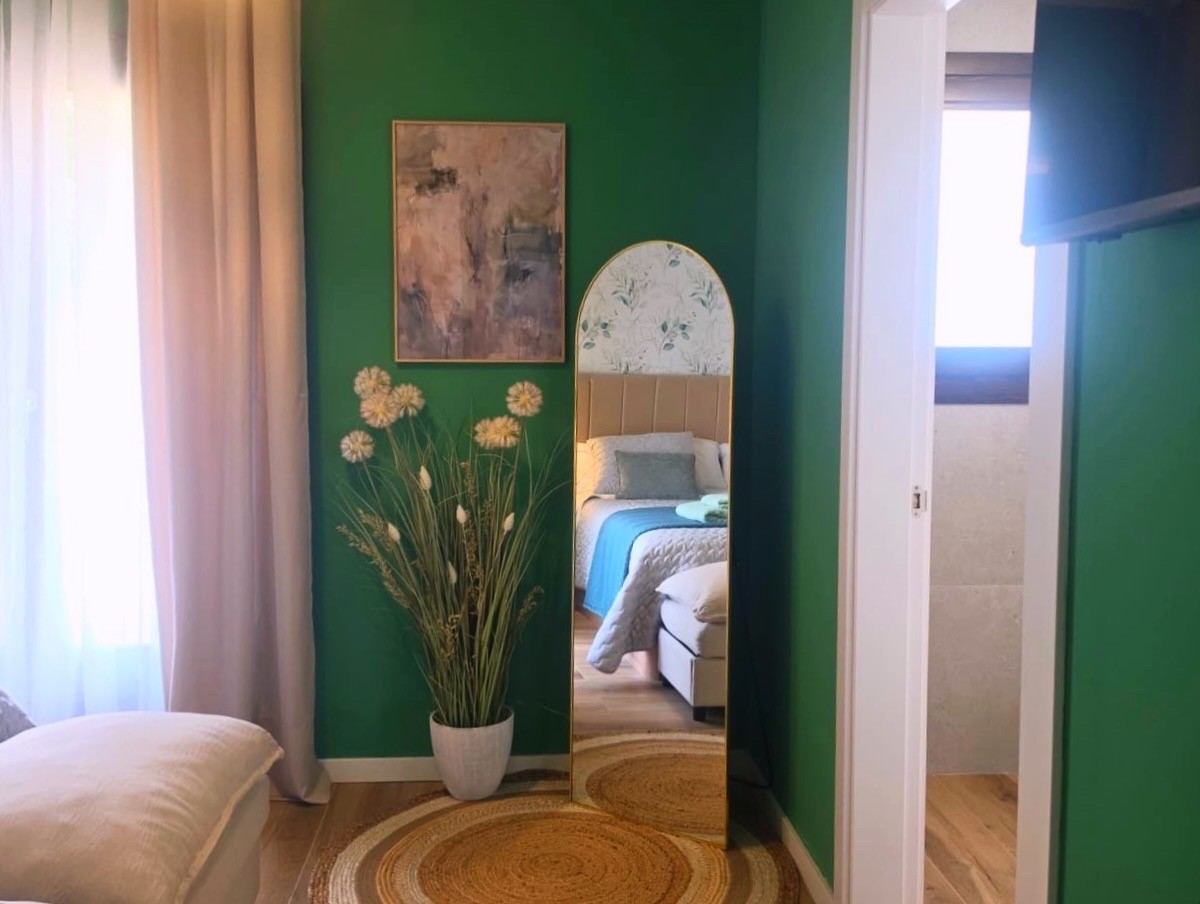
ARTEMISA Bedroom: Pure tranquility
This quiet room features a 180 x 200 cm bed, promising a restful night’s sleep. It is equipped with a flat-screen TV and a modern en-suite bathroom.
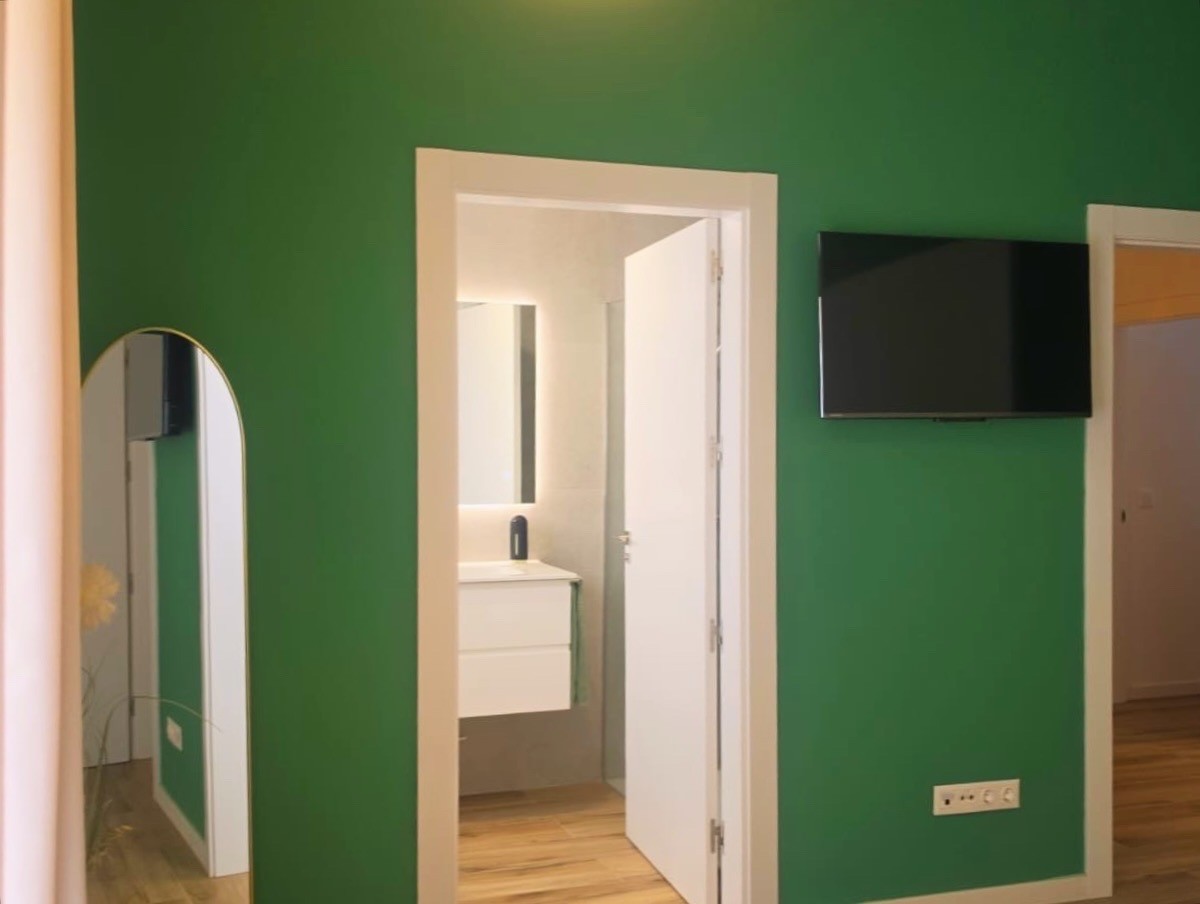

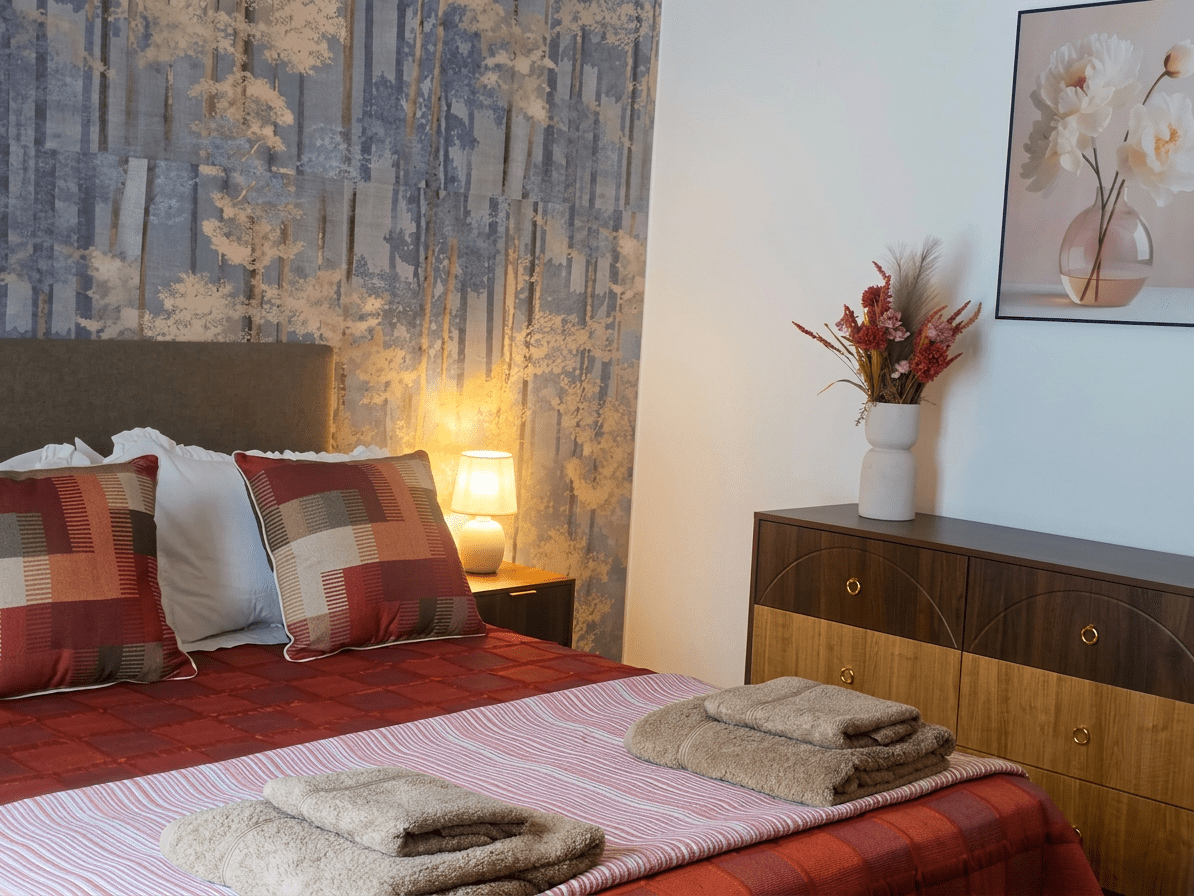
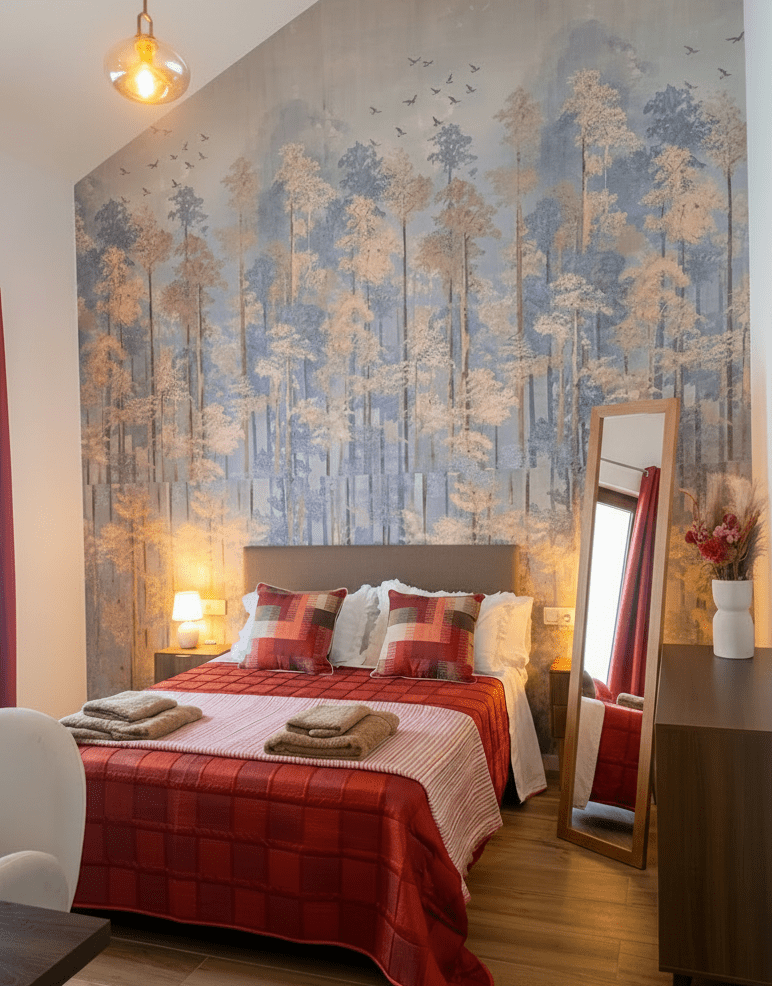
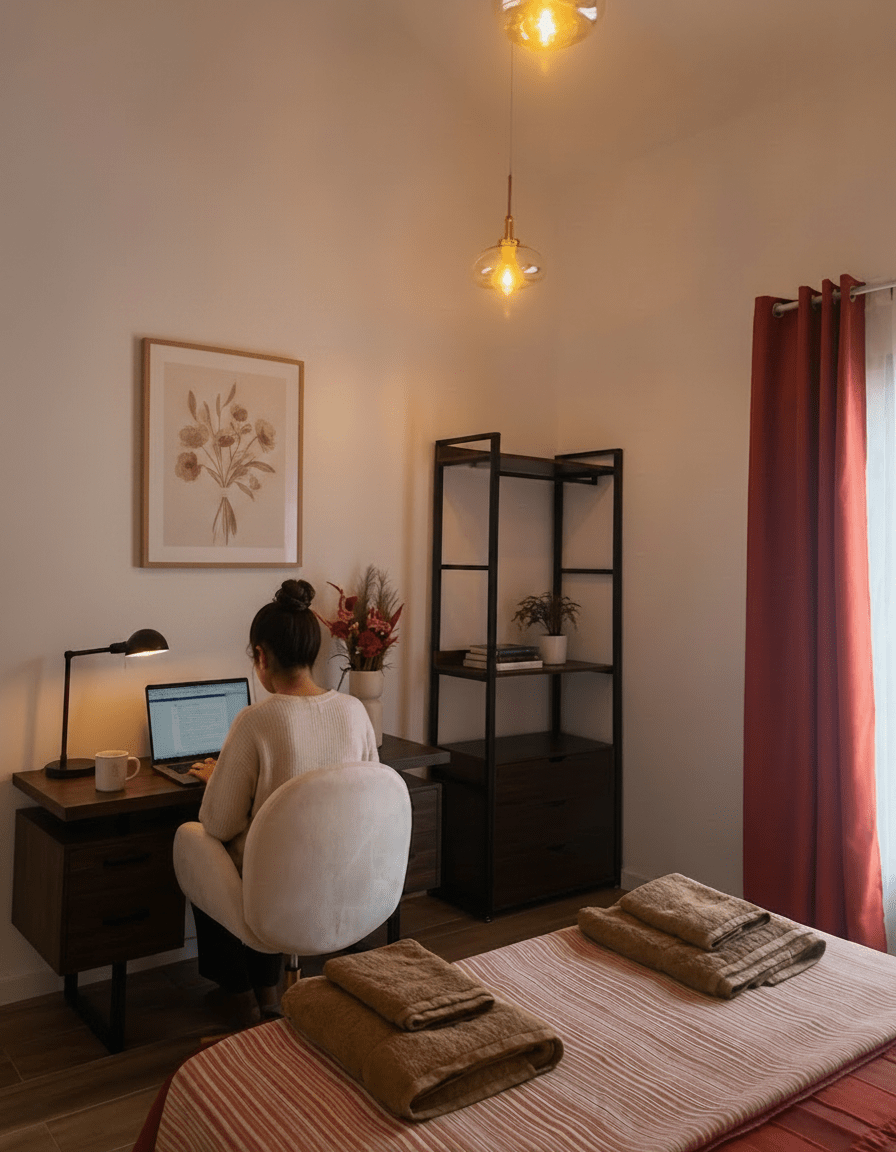
Athena Bedroom: Inspiration
This bright and inviting room features a comfortable queen-size bed and a dedicated workspace, offering the perfect balance of rest and productivity.
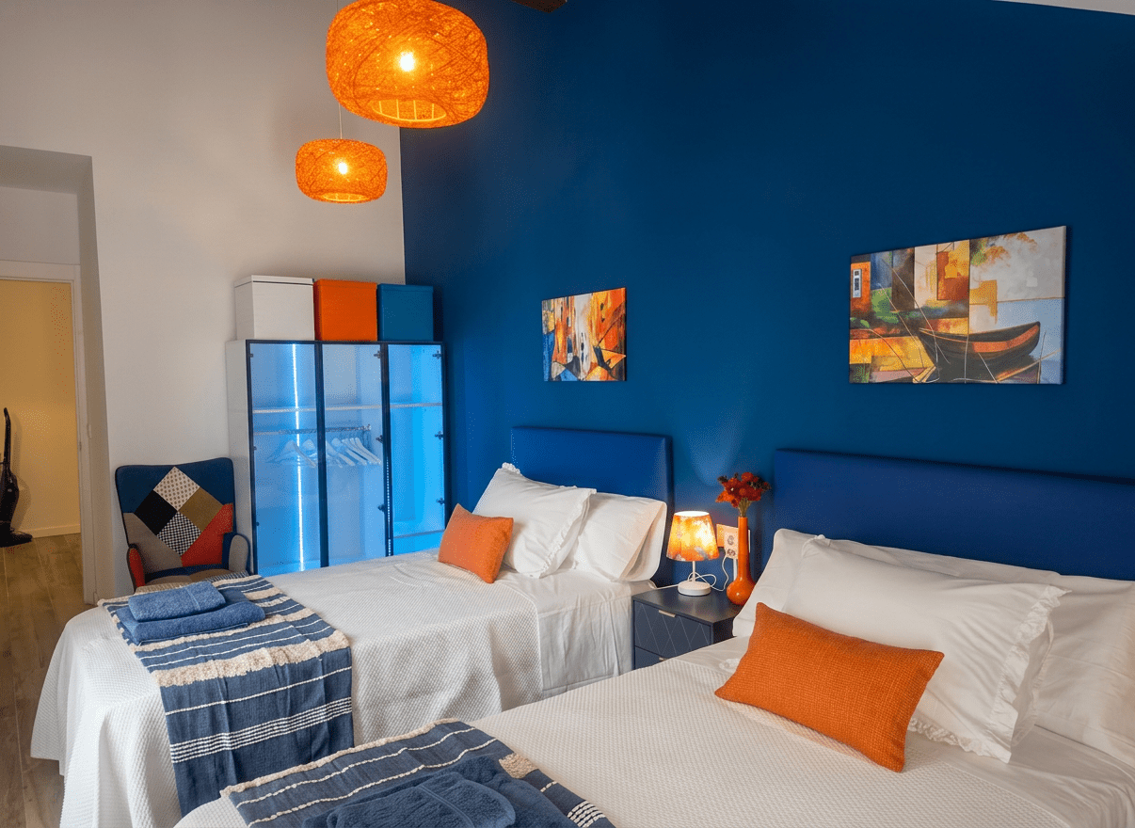
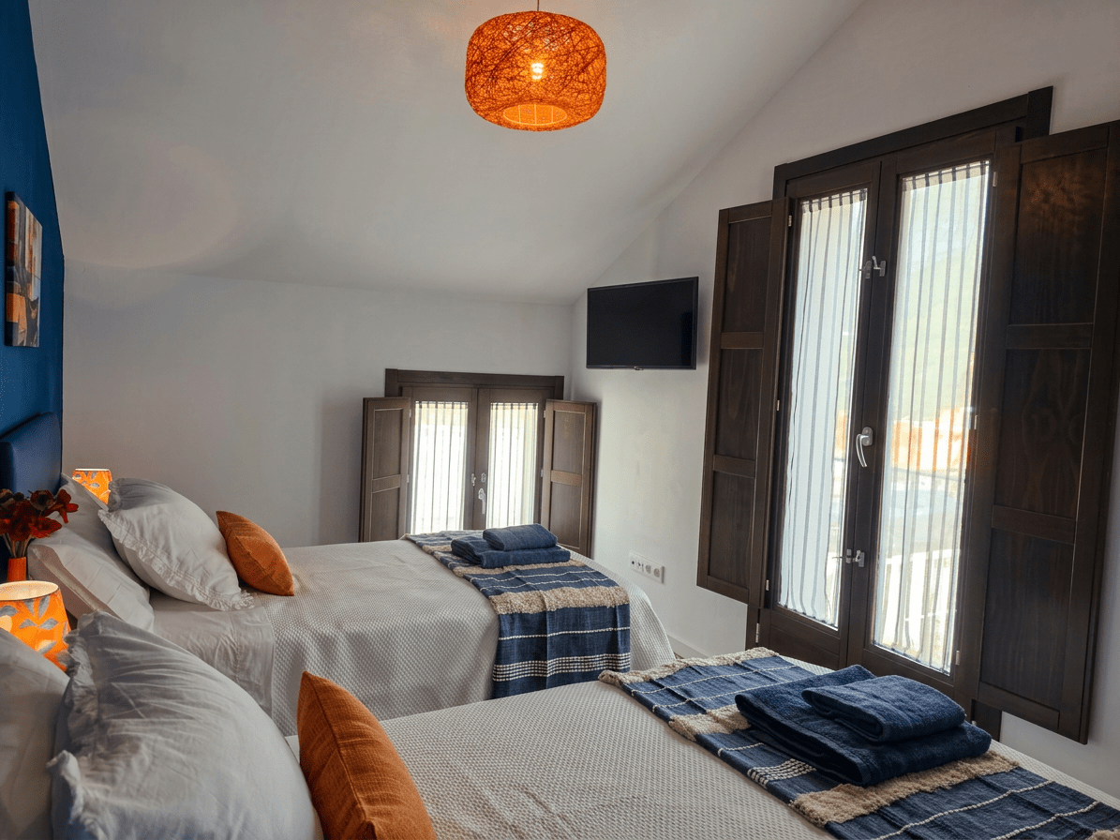
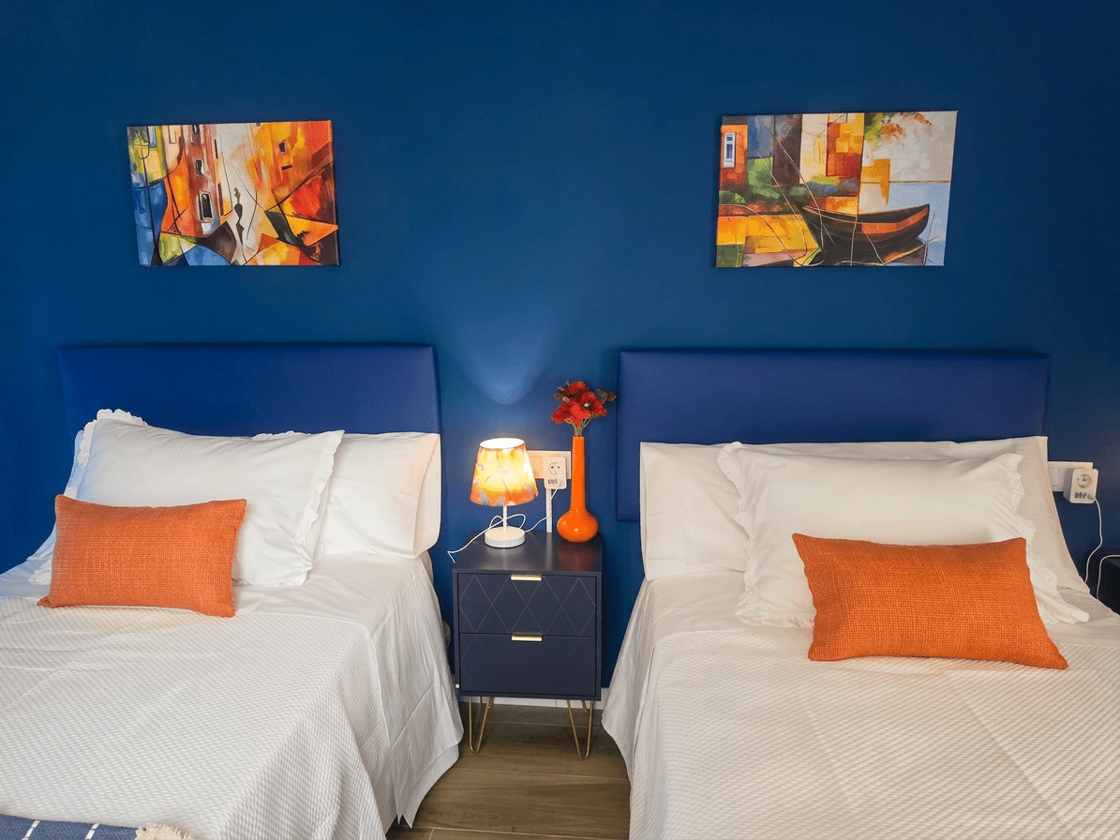
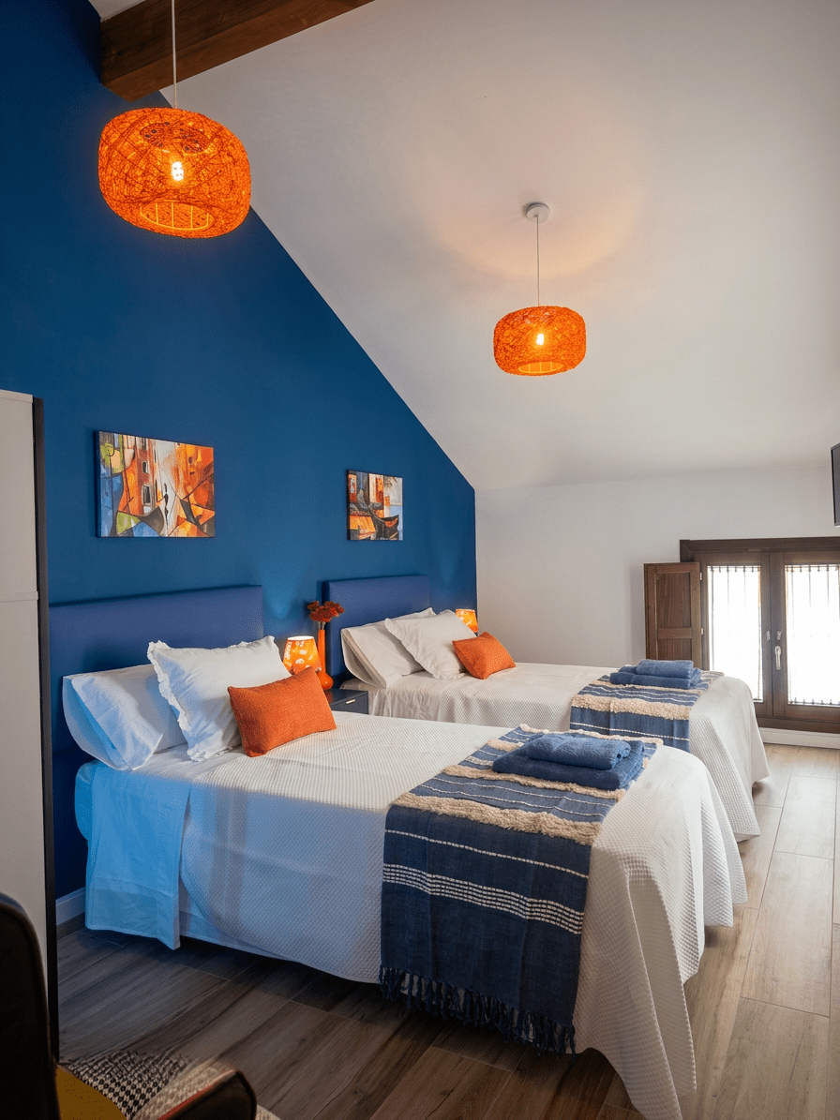
IRIS Dormitory: The refuge
This spacious room, with 2 beds measuring 105 x 200 cm and a TV, is ideal for children and the young at heart.
BATHROOMS WITH SHOWER
Designed to offer you maximum comfort and privacy
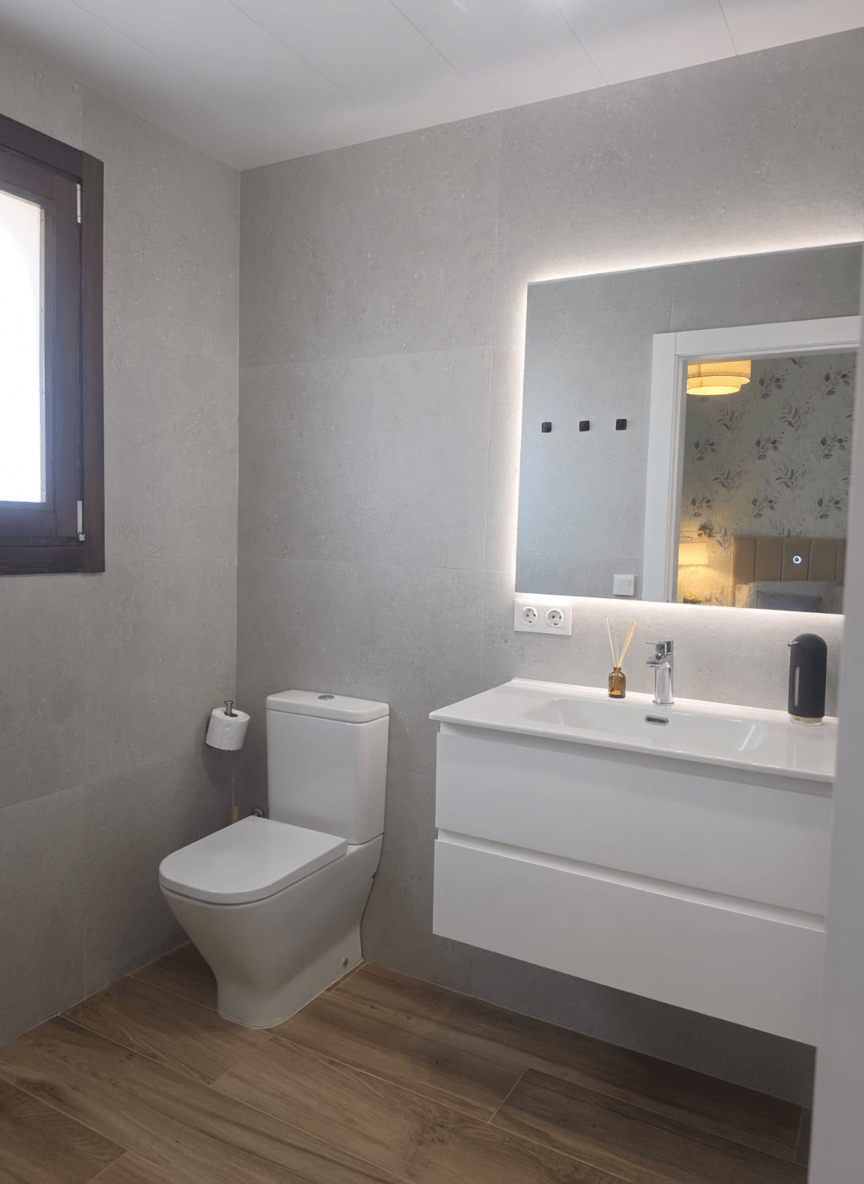
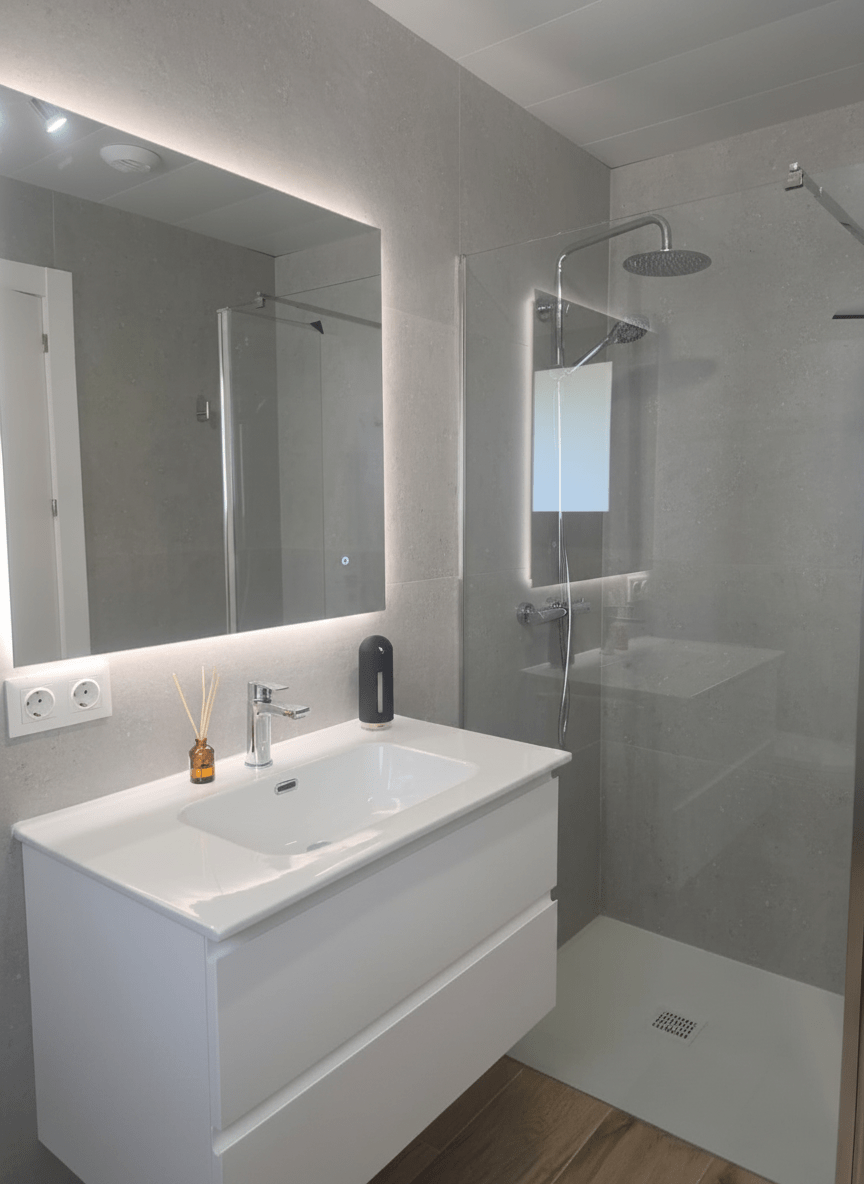
The house features three fully equipped bathrooms with underfloor heating, a comfortable shower, towels for every guest, a hairdryer, and complimentary shower gel and shampoo set. The layout is highly convenient: you will find an en-suite bathroom on the first floor, another in the common area on the first floor, and a third in the common area on the ground floor.
OUTDOOR SPACE
Main terrace
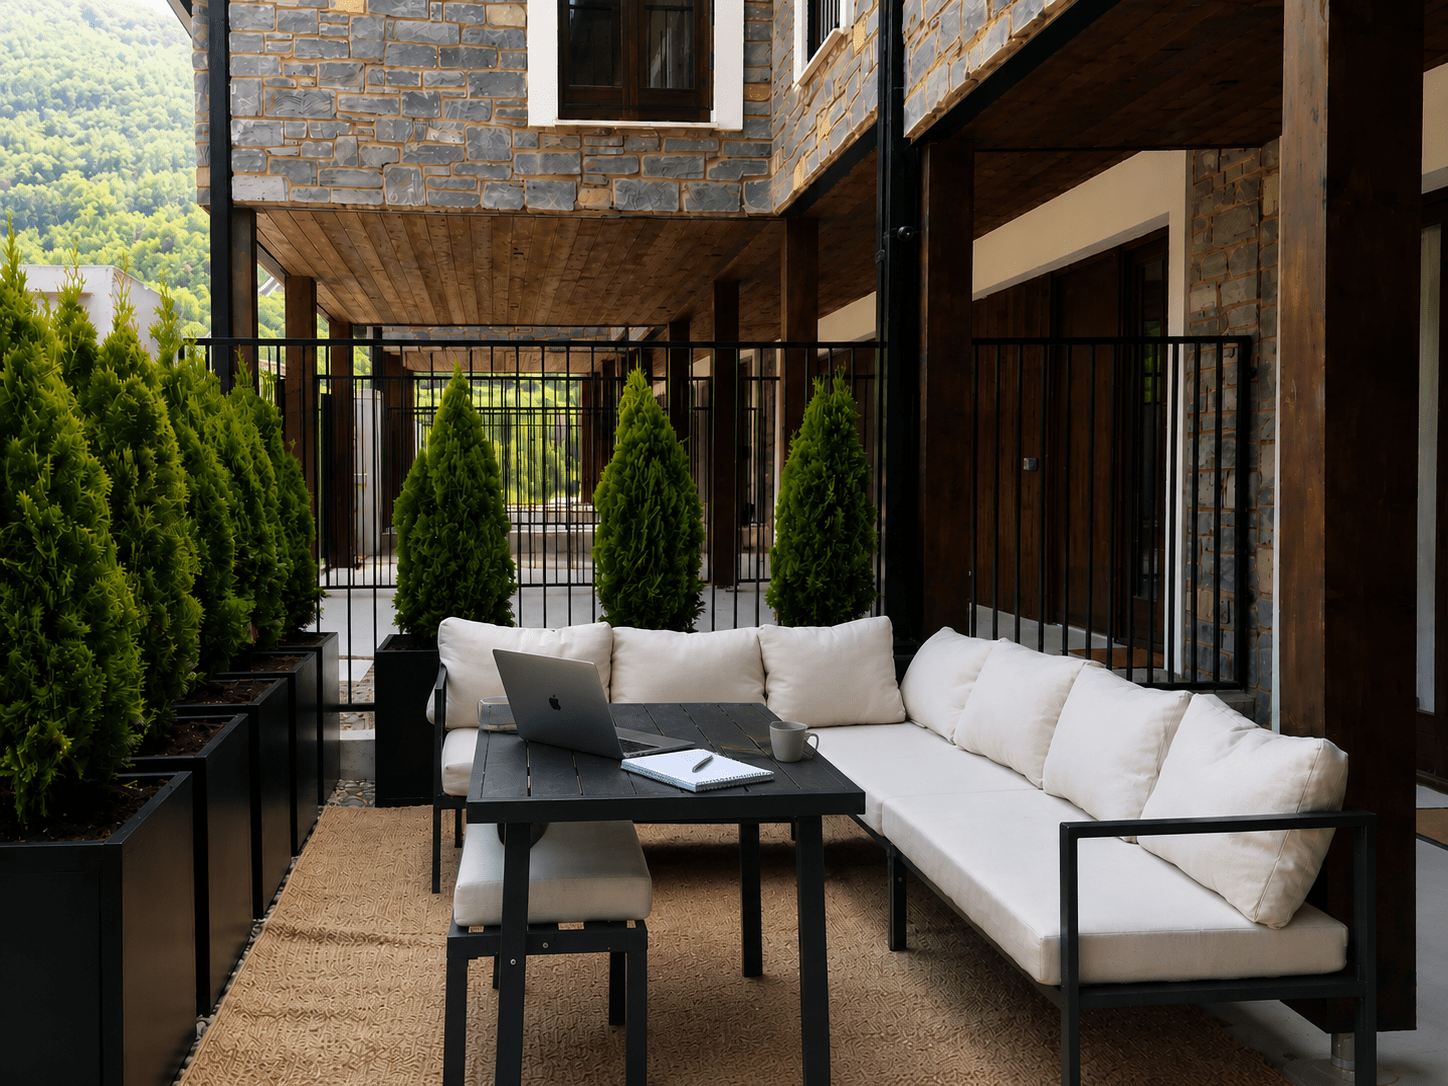
Everything for your comfort